A hotel procurement specification connects design intent to a product that can be quoted, sampled, manufactured, delivered, installed, and maintained. It should identify each item and location, define required materials and performance evidence, separate mandatory criteria from preferences, and assign approval and change authority. A clear schedule helps suppliers return comparable offers and gives project teams a shared record when the room count, finish, or delivery phase changes.
Key takeaways
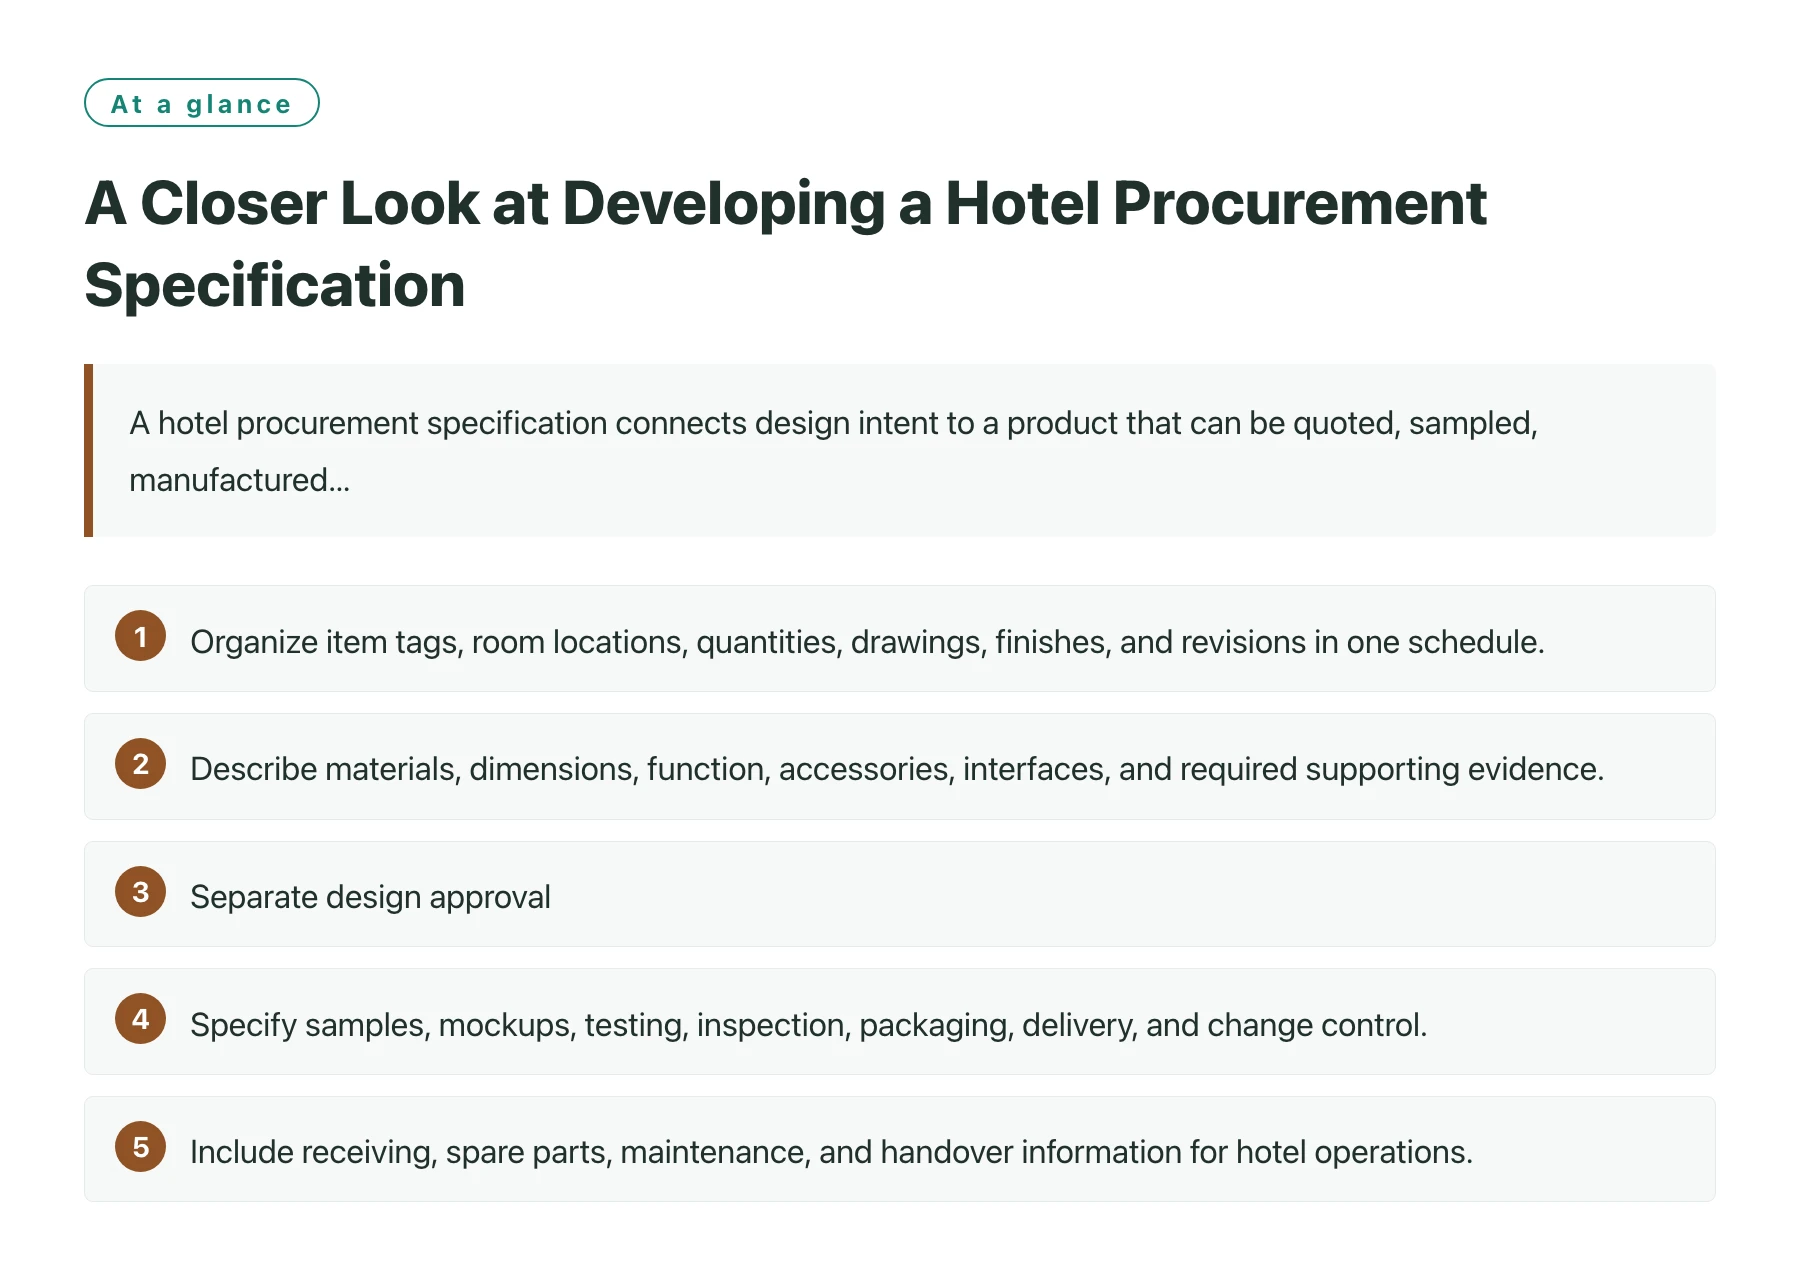
- Organize item tags, room locations, quantities, drawings, finishes, and revisions in one schedule.
- Describe materials, dimensions, function, accessories, interfaces, and required supporting evidence.
- Separate design approval, technical review, commercial acceptance, and installation checks.
- Specify samples, mockups, testing, inspection, packaging, delivery, and change control.
- Include receiving, spare parts, maintenance, and handover information for hotel operations.
The schedule is only useful when each line points to a defined item, current reference, reviewer, and decision status.
Set the project structure and document controls
Start with project name, property location, renovation phase, issue date, and document revision. Identify design lead, procurement manager, technical reviewer, contractor, installer, hotel operations contact, and person authorized to approve deviations. State how suppliers receive addenda and where the current schedule is stored.
Use a consistent item tag across room plans, elevations, quantity takeoffs, quotation forms, sample records, purchase orders, inspection plans, and receiving labels. Identify room type, floor or zone, phase, and quantity for each tag. If one item has variants, assign separate lines or a clear option code rather than hiding the differences in a note.
Teams arranging JS Sourcing hospitality FF&E procurement can use the specification to define supplier inputs and review steps. Link each line to its drawing, finish reference, and supporting document instead of copying uncertain descriptions into several separate files.
Describe the item and its intended use
For each furniture, fixture, or equipment item, state product name, intended location, dimensions, materials, construction, finish, color, texture, function, accessories, mounting or installation method, and relevant interfaces. Describe the use conditions that affect selection, such as guest access, cleaning, frequency of use, moisture, heat, or service requirements. Leave design values to the qualified project professional.
Separate mandatory requirements from preferences. A required dimension, fire performance, accessibility feature, electrical interface, or tested characteristic should be labeled as such and supported by the appropriate reviewer. Preferences such as alternate veneer, finish, or fabric can be listed as options with a review process. This helps suppliers avoid treating all notes as equally negotiable.
State what is excluded. A furniture line may omit site measurement, delivery to rooms, assembly, anchoring, protective covering, packaging removal, commissioning, or spare parts. List the responsible party for each task so suppliers do not price different installation or handover scopes.
Define materials, finishes, and model revisions
Identify material species or type, thickness, substrate, coating, fabric, upholstery, glass, metal finish, hardware, edge treatment, and any relevant color or pattern code. Provide approved samples or manufacturer references and explain how visual variation will be judged. For large surfaces, use representative samples under suitable lighting rather than relying on a small swatch alone.
Record product model, drawing revision, bill of materials, and finish schedule date. Ask suppliers to identify the factory and any outsourced processes for the offered configuration. If the product is custom, include dimensioned drawings and identify the party responsible for design engineering, tooling, and installation details.
Define change control for material, supplier, process, factory, finish, hardware, or label changes that could affect appearance, performance, compliance, maintenance, cost, or schedule. Require written proposal and review before implementation. A product-family name does not guarantee that a revised model matches the approved sample.
Set performance and evidence requirements
For each technical requirement, identify the performance characteristic, acceptance level, test method or document, sample configuration, reviewer, and timing. Request reports that name the exact model, material, site, method, date, and limitations. A broad factory certificate or document for a related product may not demonstrate that the specified item meets the requirement.
If seating is included in indoor public areas, the project reviewer may consider applicable furniture standards for the exact product and intended use. BIFMA describes ANSI/BIFMA X5.4-2020(R2025) as covering public and lounge seating typically found in indoor public spaces such as waiting, reception, and restaurant or dining settings. Confirm with the project’s technical owner whether it is appropriate for the hotel item and market. [1]
Route fire, electrical, accessibility, environmental, structural, or market-specific obligations to the qualified design or compliance owner. State the destination and installation conditions. The specification should name required evidence, but not make unsupported assumptions about which rule applies to every product category.
Plan samples, mockups, and approvals
List which items require material swatches, finish boards, functional samples, prototypes, or full-size room mockups. Define the sample model, color, materials, hardware, setting, control conditions, size, reviewers, and decision date. A mockup may be needed when scale, circulation, comfort, appearance, or maintenance access cannot be judged from a photograph or small sample.
Create separate approval fields for design appearance, technical documents, product function, commercial terms, and installation interface. For each decision, record reviewer, date, approved revision, conditions, and open items. If a sample approval applies only to finish, do not treat it as acceptance of structure, electrical components, labeling, or production consistency.
Allow time for revisions and resubmission. State what happens when a sample is rejected, a supplier proposes an alternate, or a required document is missing. Link the final approval to the purchase order and tell the factory which approved reference must be used for production.
Specify quotation and commercial response fields
Require itemized price by tag, quantity, material, finish, accessories, packaging, delivery phase, and service scope. Ask suppliers to separate samples, tooling, custom engineering, tests, inspection, spare parts, freight, installation, and taxes. State currency, validity, minimum quantities, payment milestones, warranty, and quotation deadline.
Provide a deviation schedule for alternates and exclusions. Suppliers should identify the offered model, revision, factory, lead time, assumptions, and evidence for each alternate. Ask them to state whether prices depend on room count, phased deliveries, finish combinations, or approval timing. Do not allow a general “equivalent” label to replace technical review.
Set commercial terms for quantity changes, phased releases, cancellation, damage, replacement, and storage. Identify who owns custom drawings, samples, and tooling. These details can materially affect a renovation if room numbers or design decisions change after the first production release.
Connect schedule to production and site delivery
Work backward from room handover or reopening dates. Include design completion, sample review, purchase order, materials, manufacture, inspection, packing, export, freight, customs, receiving, assembly, installation, snagging, and final handover. Mark buyer decisions and site access as dependencies. Ask suppliers to separate factory time from end-to-end delivery time.
State whether deliveries go to a warehouse, loading dock, floor, or individual room. Provide booking windows, access limits, elevator reservations, unloading equipment, storage, and protection requirements. For phased work, define carton labels by building, floor, room type, room number, item tag, and phase. Confirm whether suppliers can hold or release quantities in stages.
Identify the production and inspection milestones that must be complete before each delivery. Set a process for late supplier, missing component, damaged item, or partial room set. Decide who may authorize temporary substitutions and whether later replacement is required.
Set quality, receiving, and installation checks
Define product identity, workmanship, dimension, function, finish, quantity, label, package, and document checks. State timing, sample method, acceptance criteria, reporting format, and disposition authority. For assembly or installation, identify who checks anchoring, leveling, fit, wiring, adjustment, and protection of adjacent surfaces. Product and installation issues should be recorded separately where responsibility differs.
At receiving, reconcile item tags, carton marks, quantities, visible condition, hardware, and delivery documents before goods are distributed. Record damage, shortages, and mismatches with photographs and lot references. Quarantine affected items until the project owner decides repair, replacement, or acceptance.
Require installation manuals, cleaning instructions, maintenance schedules, warranty details, replacement part codes, and approved finish references in the handover package. Ask suppliers to identify parts with long lead times and how the hotel can reorder them after opening.
Maintain the specification through closeout
Use a controlled status for each line: draft, issued for quote, under review, approved, superseded, or closed. Store current documents in one location and preserve prior revisions. When the room count, finish, supplier, quantity, or date changes, identify affected tags and update drawings, quotation, purchase order, and logistics plan together.
Before closeout, confirm installed items against the final schedule and record approved deviations, replacements, warranties, samples, manuals, and maintenance data. Keep the final room-by-room record available to operations and facilities teams.
Review actual project issues, damage, sample variation, schedule, change requests, and supplier response. Use documented findings to improve the next phase specification. Keep project-specific decisions separate from general product assumptions so a later renovation starts with accurate requirements.
Sources
Frequently asked questions
What should a hotel procurement specification include?
Include item tags, room and phase, quantities, drawings, dimensions, materials, finishes, performance evidence, sample approvals, delivery, installation, and handover needs.
How should alternates be handled?
Require suppliers to list deviations, model revisions, evidence, price, and lead-time effects separately. Route each alternate to the authorized design and technical reviewers.
Who approves furniture performance evidence?
The project’s qualified technical or compliance owner should review evidence against the exact product, intended use, destination, and contract requirements.
Why include spare parts and maintenance at procurement stage?
Early identification helps hotel operations plan servicing, replacements, finish matching, and lead times before the original supplier or model changes.